
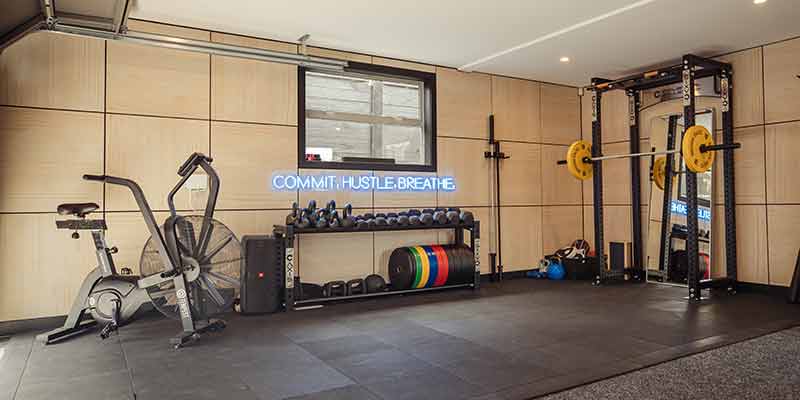
we start by ing your goals, space and training requirements.
Our team works with you to determine what the facility needs to achieve and how the space should function.
BUILD A FACILITY THAT PERFORMS.
Industrial Athletic provides the expertise, equipment and installation required to deliver a high-performance training environment.
Trusted by schools, professional organisations and commercial gyms across high performance NZ.
Industrial Athletic has delivered high-performance training environments for schools, commercial gyms and elite training facilities across New Zealand.
Each project is tailored to the specific needs of the space, the athletes using it, and the long-term performance goals of the organisation.
COMPLETE GYM FIT-OUT SOLUTIONS
Industrial Athletic provides a complete end-to-end service for commercial gym projects.
From the initial concept through to final installation, our team works alongside you to design and deliver a facility that performs at the highest level.
Facility Design

Optimised gym layouts designed for functionality, safety and performance.
Facility Design
Optimised gym layouts designed for functionality, safety and performance.
Facility Design
Optimised gym layouts designed for functionality, safety and performance.
Facility Design
Optimised gym layouts designed for functionality, safety and performance.
SCHOOL STRENGTH & CONDITIONING FACILITIES
Performance spaces designed for student athletes, team training and structured S&C programmes.
PLAN YOUR PROJECTSCHOOL STRENGTH & CONDITIONING FACILITIES
Performance spaces designed for student athletes, team training and structured S&C programmes.
PLAN YOUR PROJECTSCHOOL STRENGTH & CONDITIONING FACILITIES
Performance spaces designed for student athletes, team training and structured S&C programmes.
PLAN YOUR PROJECTSCHOOL STRENGTH & CONDITIONING FACILITIES
Performance spaces designed for student athletes, team training and structured S&C programmes.
PLAN YOUR PROJECTOur Customers Say
The New Zealand Campus of Innovation and Sport
The Lab
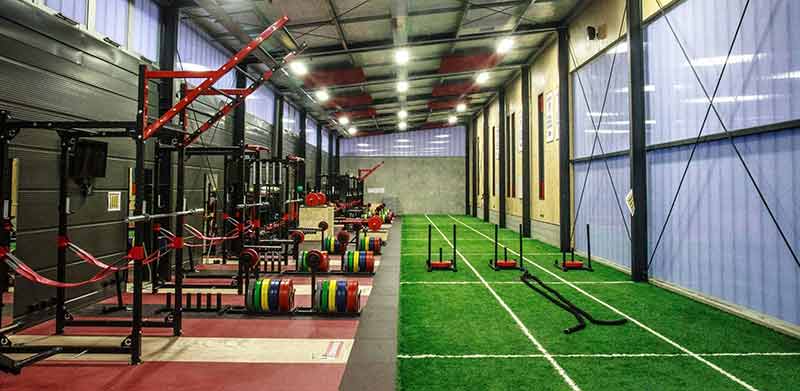
Sled lanes, wall balls, plates, ski-ergs, and prowlers – sorted. Turf so clean it dares you to get gritty.
1. Consultation
2. Layout & Facility Design
Using professional layout planning tools, we design a facility that maximises space and training flow. This ensures the facility is efficient, safe and scalable as your programme grows.
3. Equipment Specification
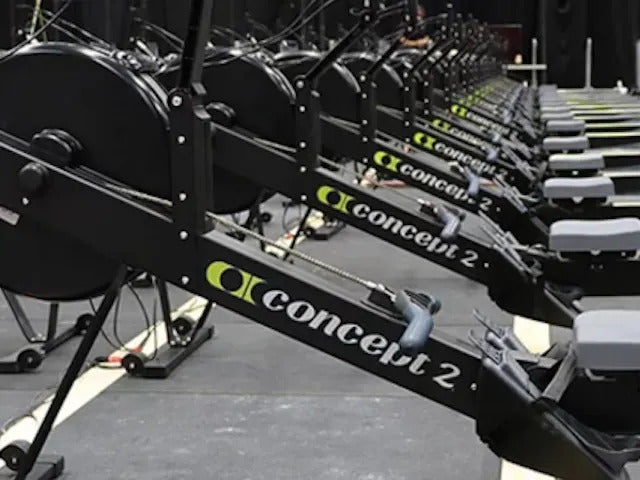
We select the equipment required to support the training environment -including racks, platforms, bars, plates and conditioning equipment.
4. Installation

Our team coordinates delivery and installation to ensure the facility is completed efficiently and ready for use.
WHY ORGANISATIONS CHOOSE INDUSTRIAL ATHLETIC
- Proven experience delivering large-scale gym facilities
- High-quality commercial strength equipment
- Custom layout and design capability
- Trusted by schools and training organisations
- Local support and service